Portfolio reel of comparable investor-conference and AGM work

Your AV Production Partner, Not Your Vendor.

Plenaries, investor meetings and galas produced in Boston ballrooms, foyers and overflow rooms. The work below is comparable in scale and format to the AGM, the Credit & Special Situations Symposium and the satellite sessions described in your RFP.

Don't Just Present.
Captivate.

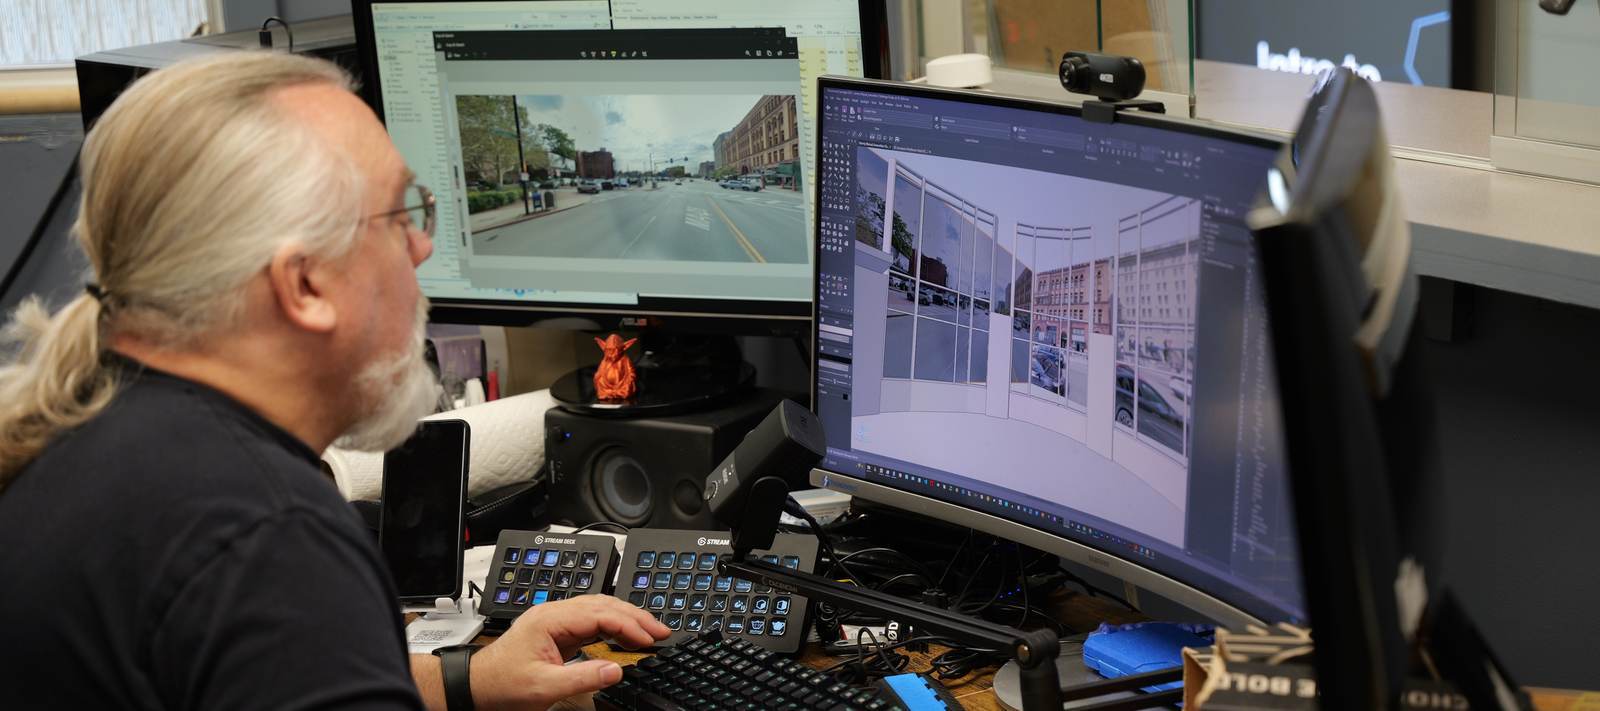
Render to reality: the CAD model, the wireframe, the finished room

Built for the rooms your RFP describes: a main ballroom, an overflow room, a busy foyer, and a rehearsal space at your office.

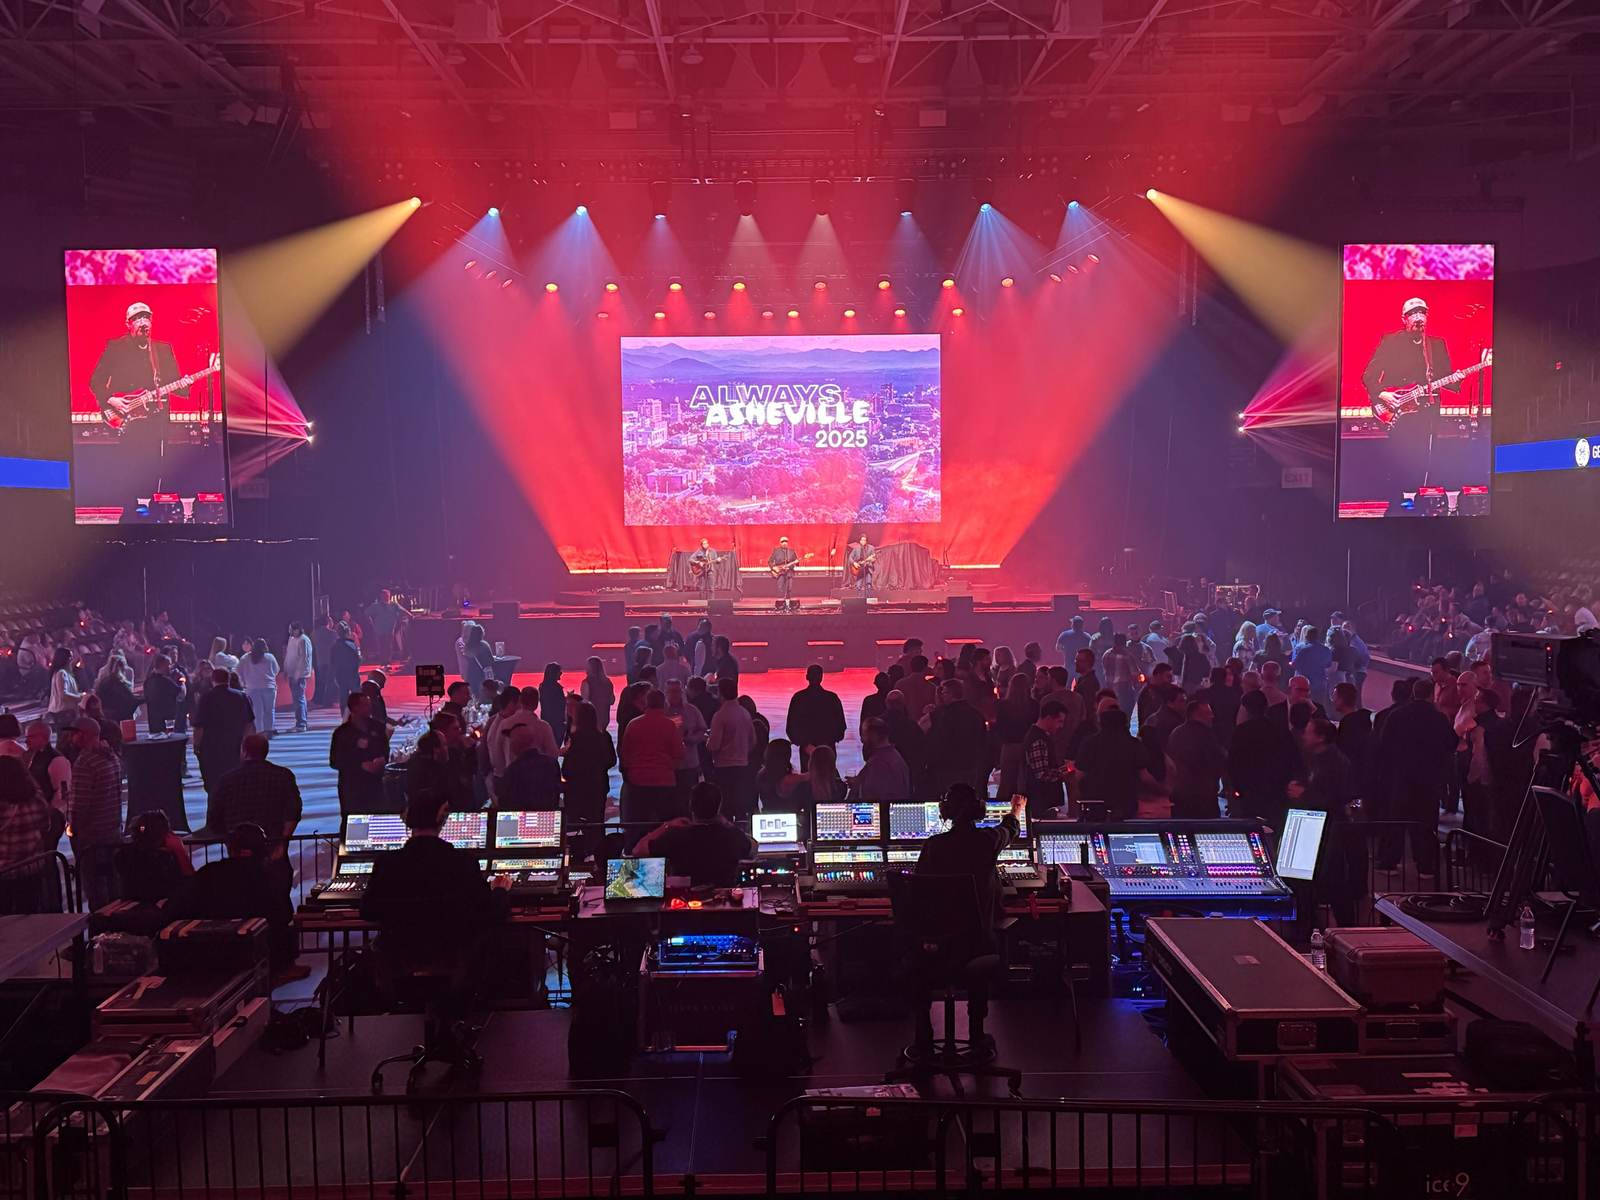
Main ballroomWide-format LED backdrop with flanking screens, multi-camera record, digital audio console, stage and up-lighting
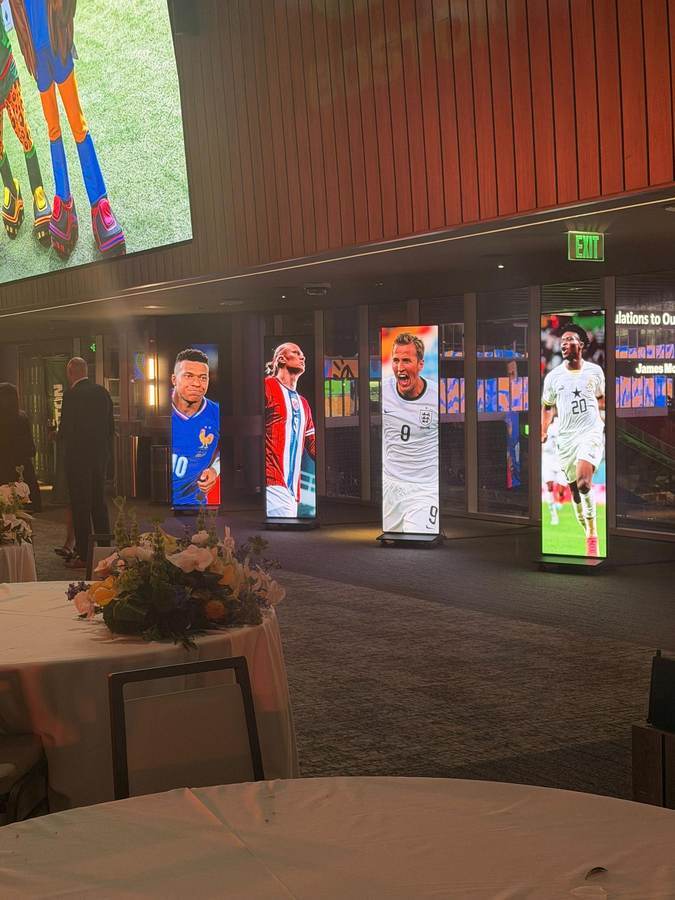
Foyer and overflowFreestanding LED totems, large-format monitors and powered audio in secondary spaces
Show controlSpeaker timer and cue system, downstage reference monitors, redundant playback and media server
After the eventEdited sessions delivered for on-demand viewing, plus a standing production reserve for graphics and video
Freestanding LED totems in an event foyer
Arena show with red beam lighting, center screen and two vertical LED screens
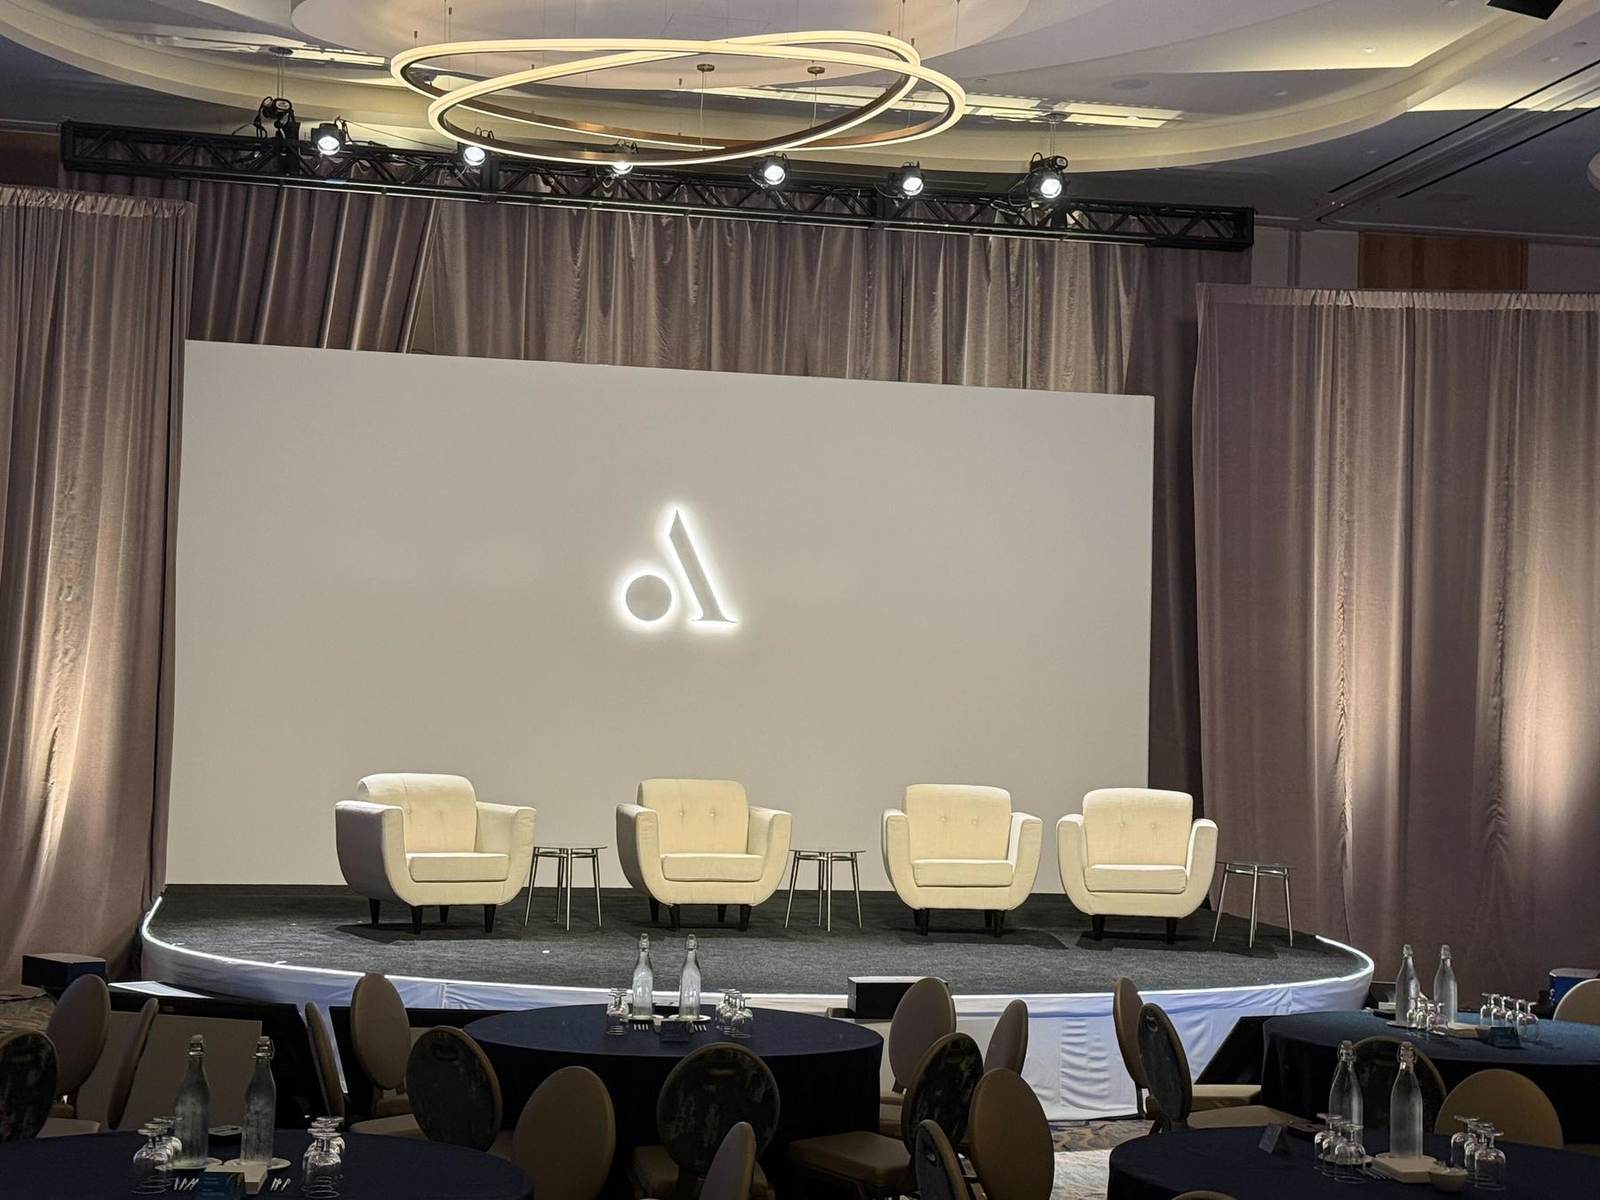
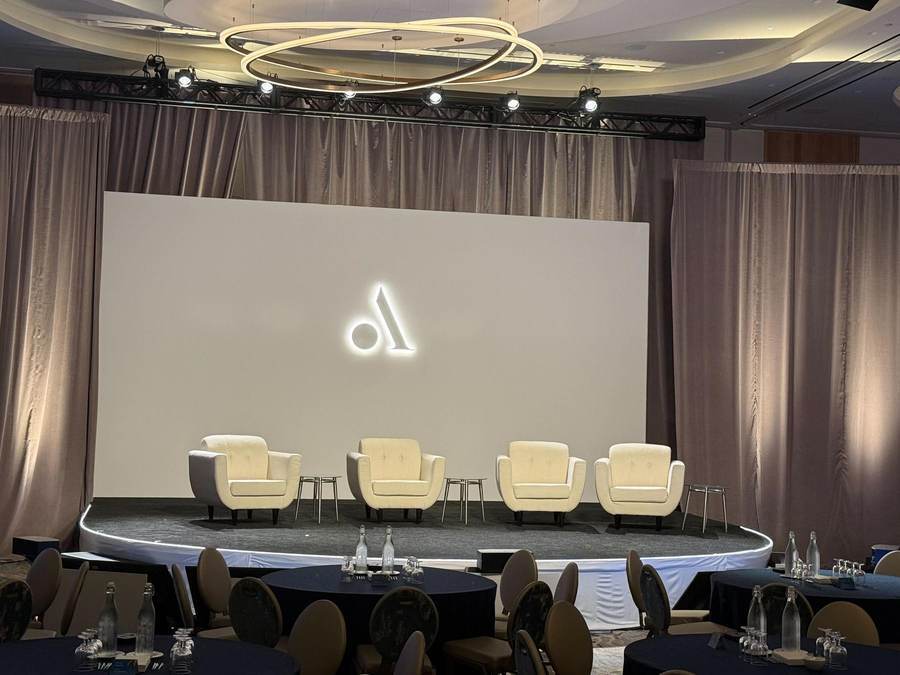
Executive panel stage with white LED surface and illuminated logo
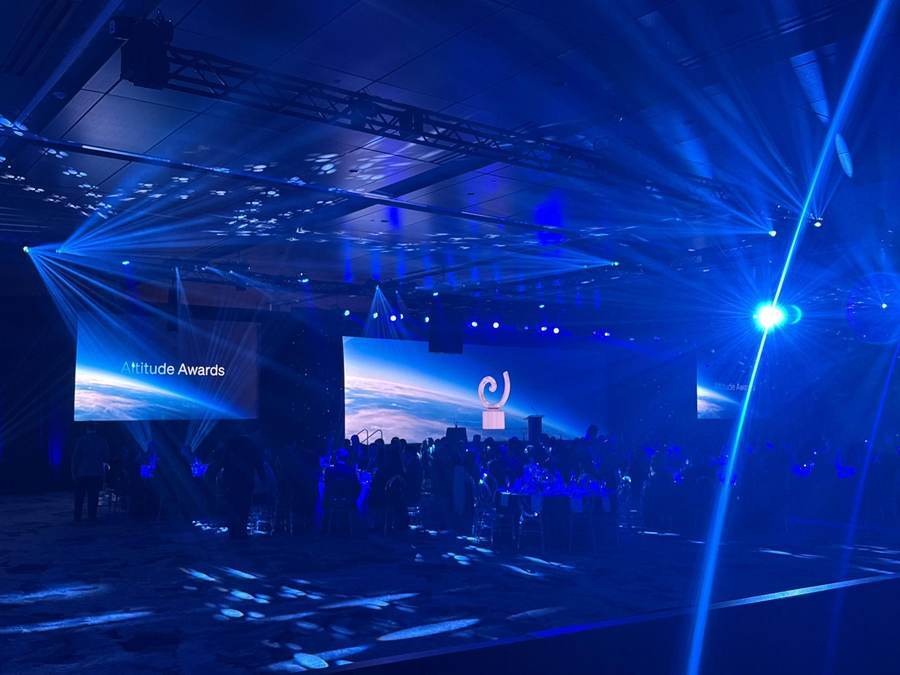
Awards gala with beam lighting and three-screen LED

Recent work, in the formats your calendar calls for

Each project below was produced by Ice 9's own team with in-house LED, camera, audio and lighting inventory.

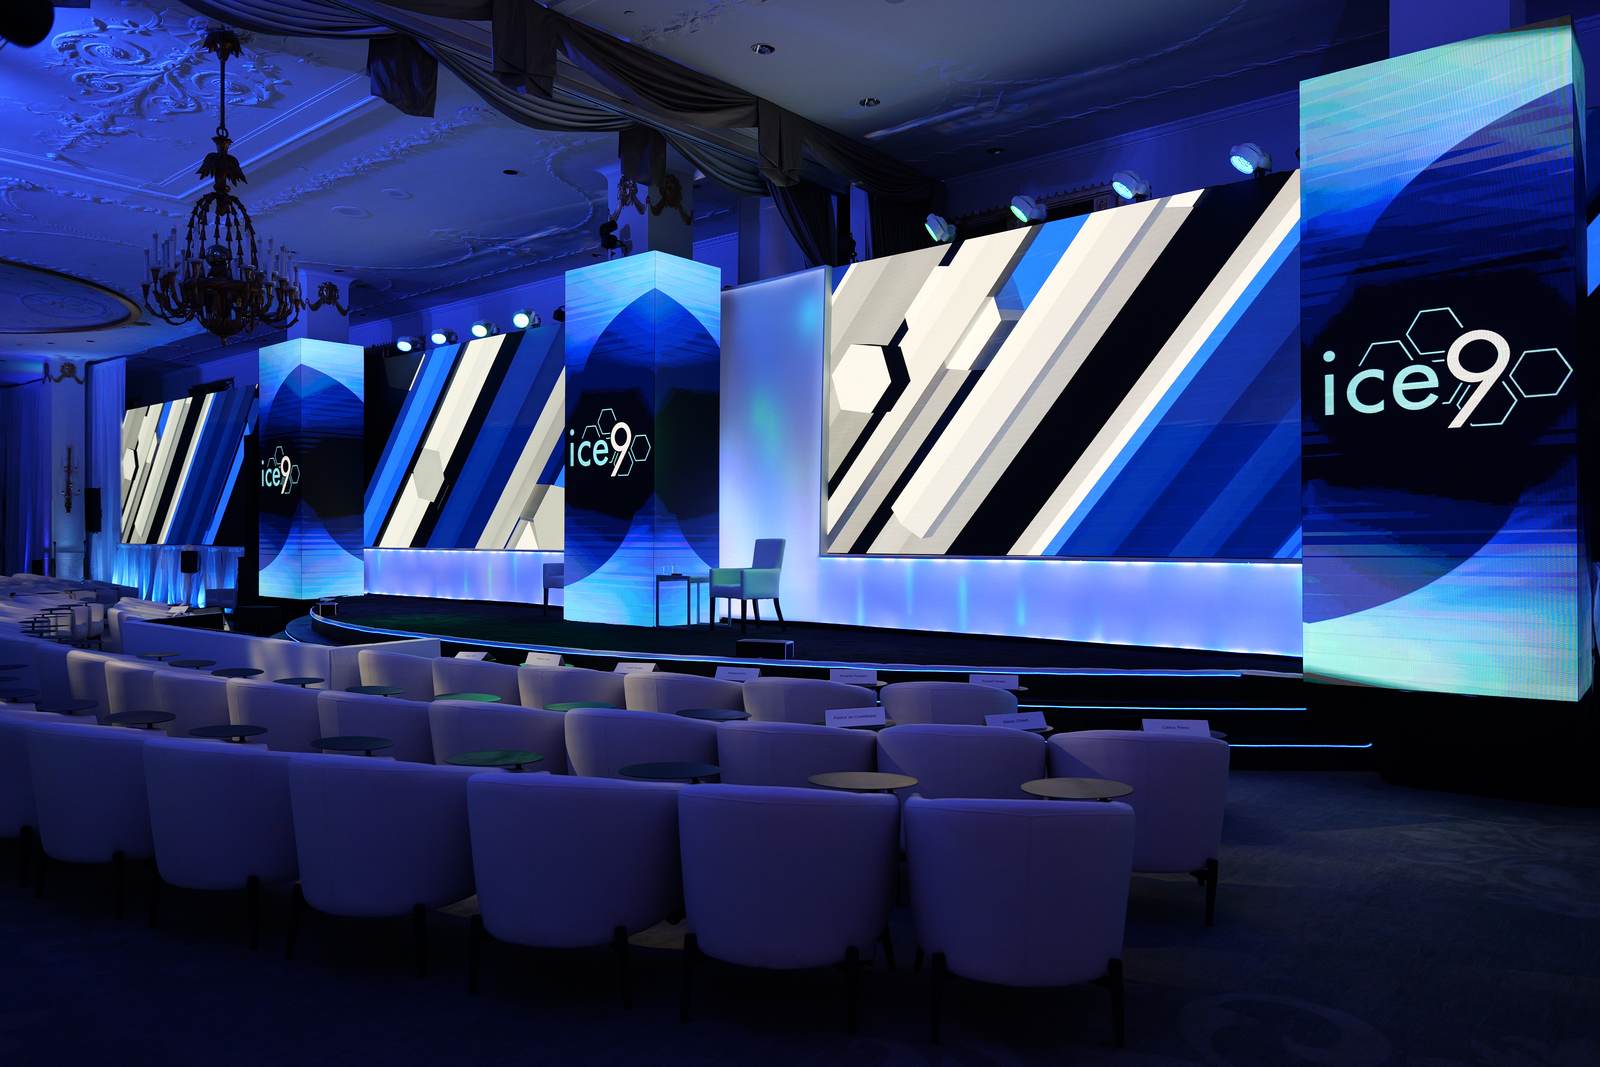
Hotel ballroom with LED pillars, a wide LED wall and lounge seating with place cards
Executive session

Investor-style plenary, hotel ballroom

The room closest to your AGM brief: a wide LED wall with freestanding LED pillars, a curved stage front with edge lighting, lounge seating with place cards, and graphics built to run across every surface as one canvas. Historic ballroom, modern build, nothing rigged from the ceiling.

  • Wide LED wall
  • LED pillars
  • Curved stage front
  • Full-canvas graphics
  • Historic venue
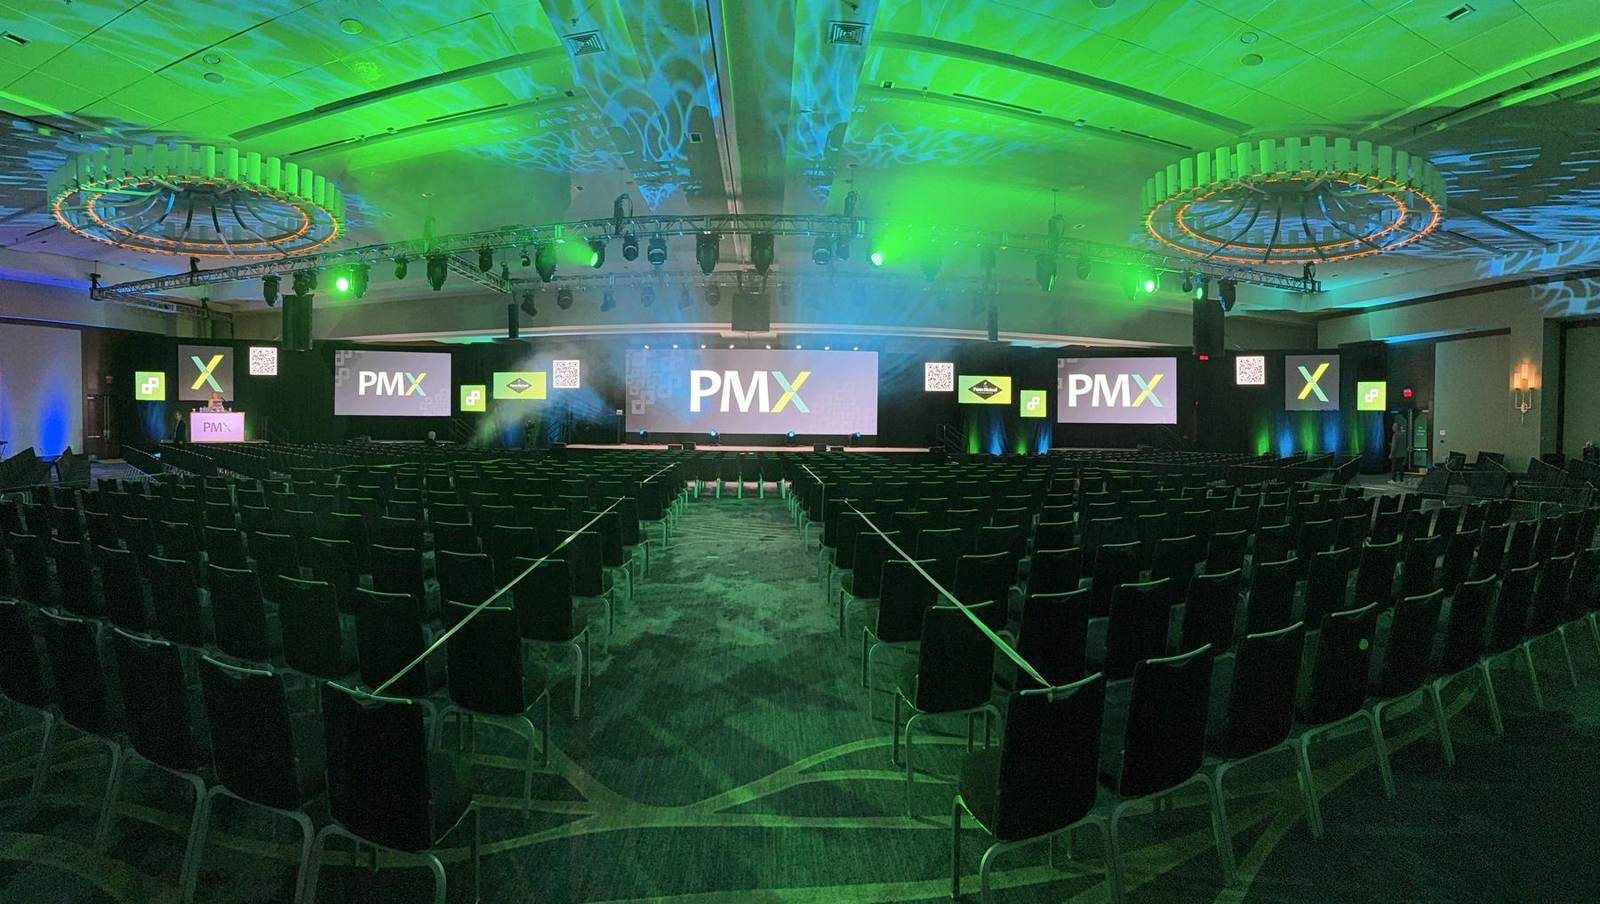
General session ballroom with center LED, flanking screens and green moving-light wash
Corporate conference

General session, three-screen LED canvas

A wide hotel ballroom with a three-screen LED canvas, delay monitors down the sides and a full moving-light rig across the ceiling. Dynamic graphics were built to span all three surfaces, with distinct looks for walk-in, presentations and segment transitions. In the foyer, a walk-through LED tunnel told the client's history.

  • Three-screen LED canvas
  • Delay monitors
  • Moving-light rig
  • Foyer LED tunnel
  • Motion graphics
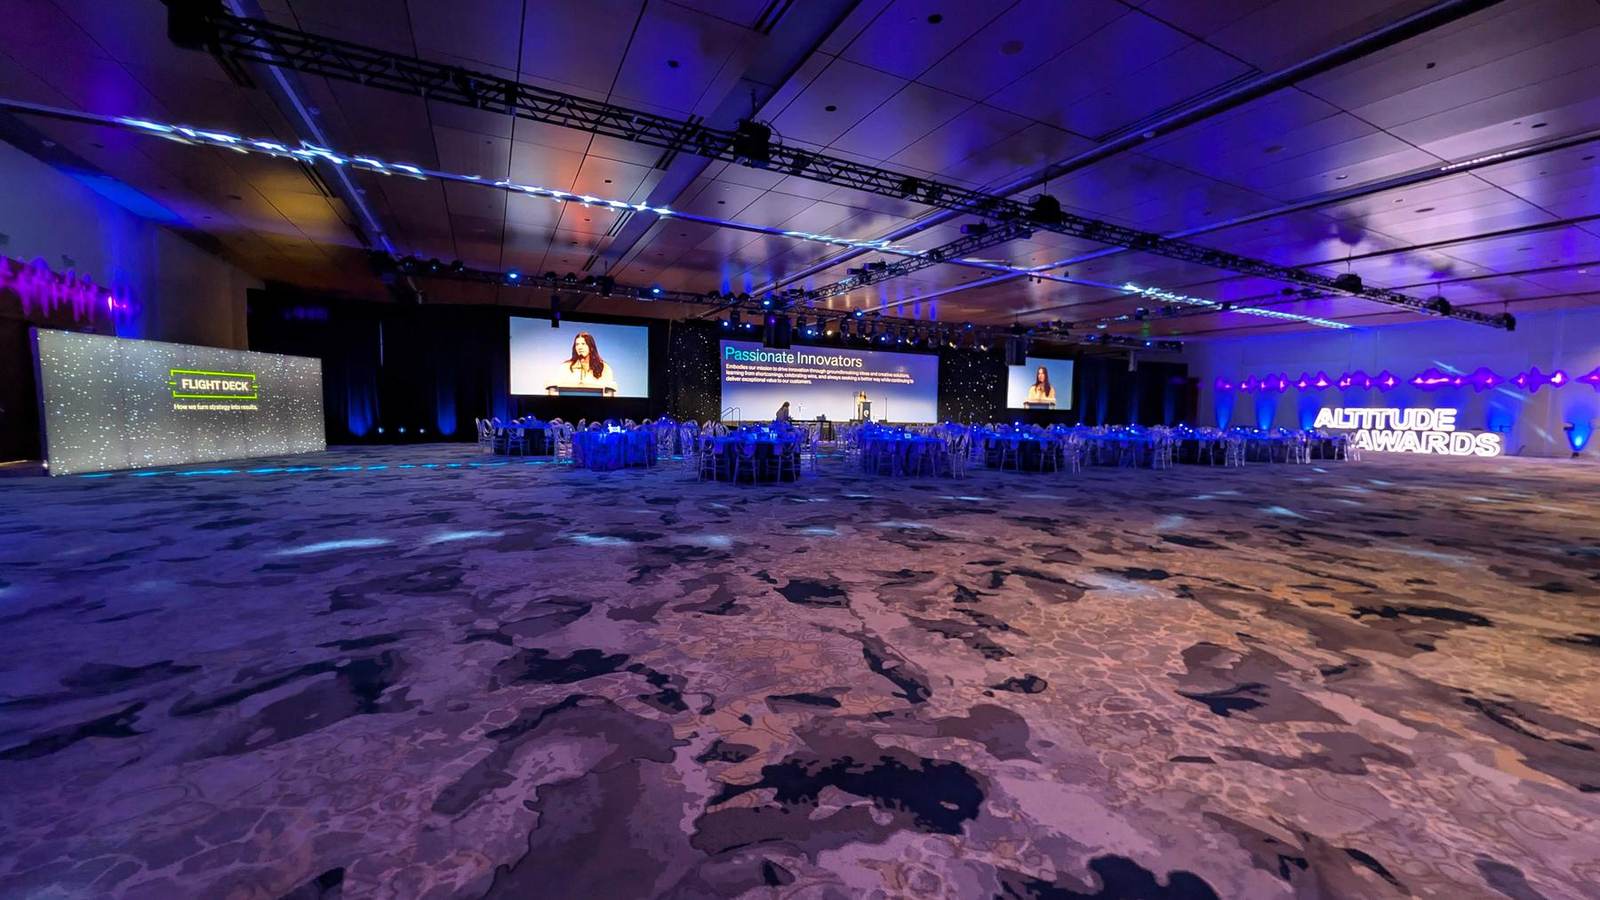
Awards gala ballroom with freestanding LED wall, three screens and dimensional lettering
Awards gala

Center LED wall, laser and beam lighting

An awards gala at ballroom scale: a center LED wall with full-motion content, two flanking screens, a freestanding LED wall at the entrance, dimensional lettering, and beam and laser lighting cued from front of house. Every award moment was called live from the show desk.

  • Center LED wall
  • Flanking screens
  • Freestanding LED wall
  • Beam and laser lighting
  • Live show call
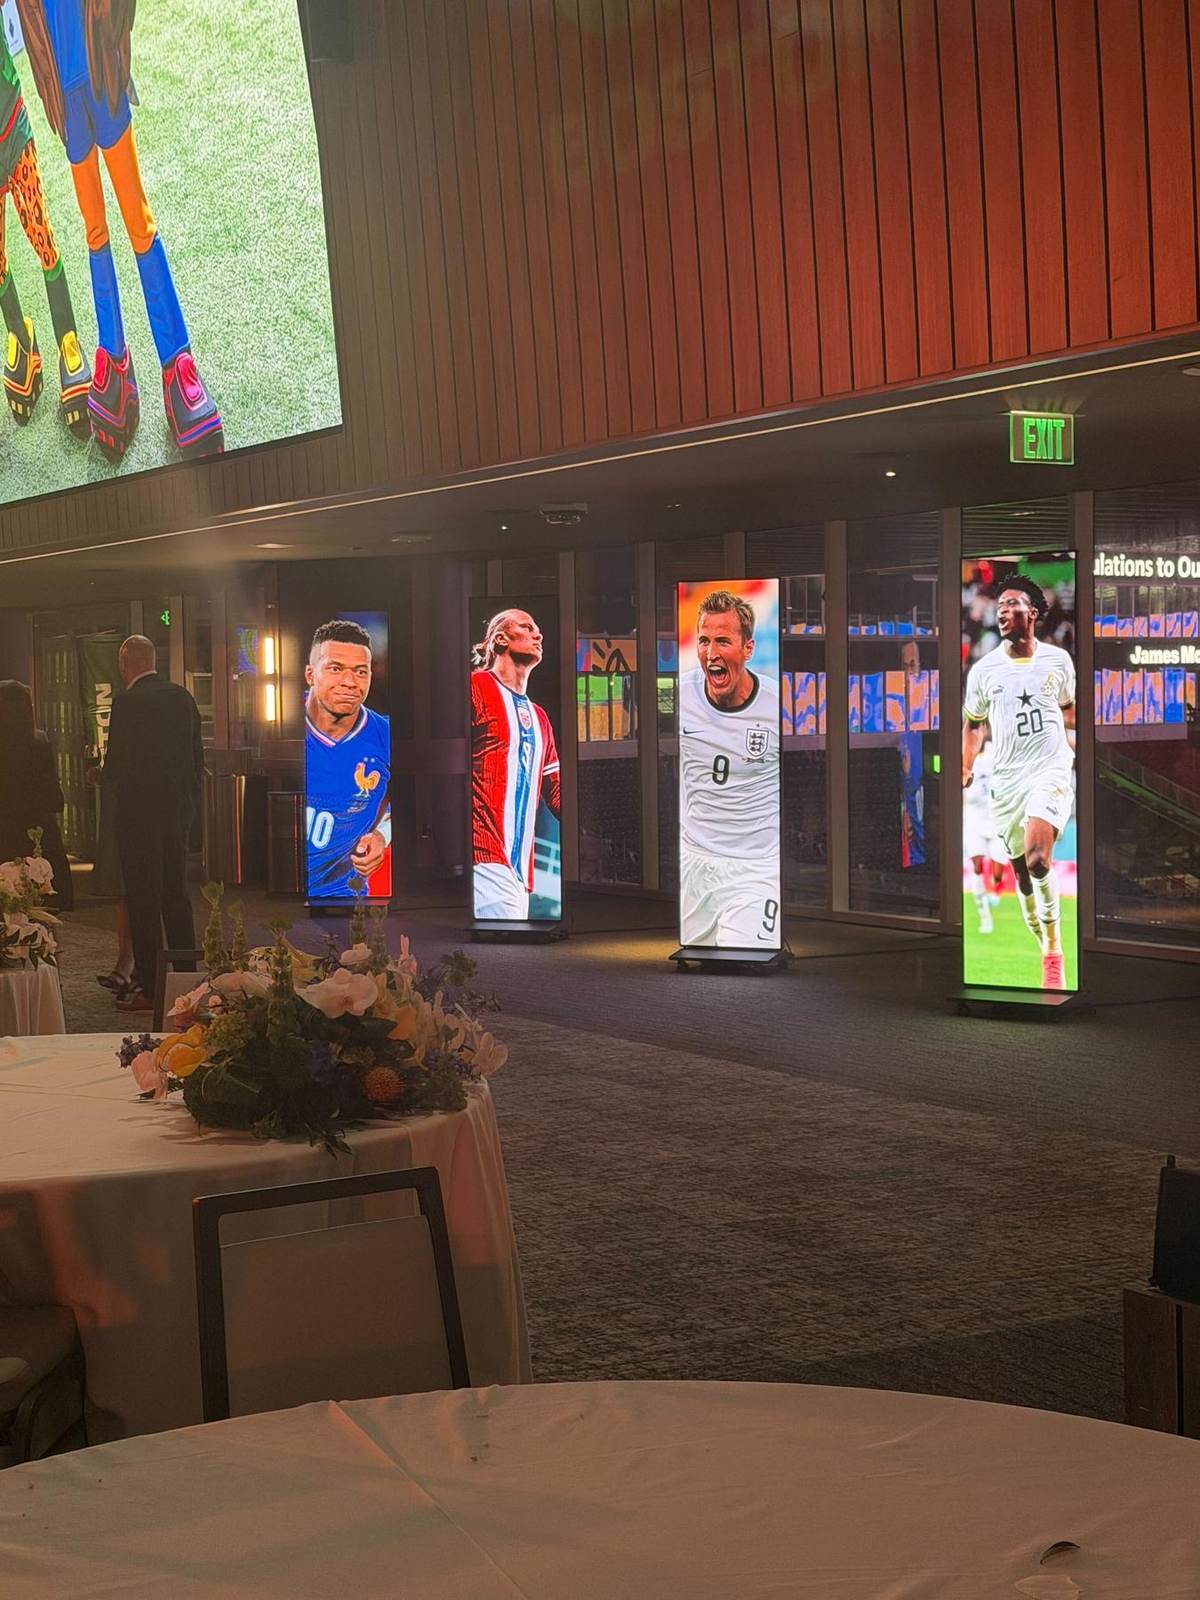
Four freestanding LED totems in a stadium hospitality space
Hospitality reception

Freestanding LED totems, stadium club

A run of freestanding LED totems along the glass of a stadium club, carrying full-motion content for a seated hospitality event. Ice 9 supplied the totems into a venue with its own house systems. It's the same format the AGM foyer and Business Unit venue call for, and the same situation: working alongside an in-house provider.

  • Freestanding LED totems
  • Digital signage
  • Venue with house AV
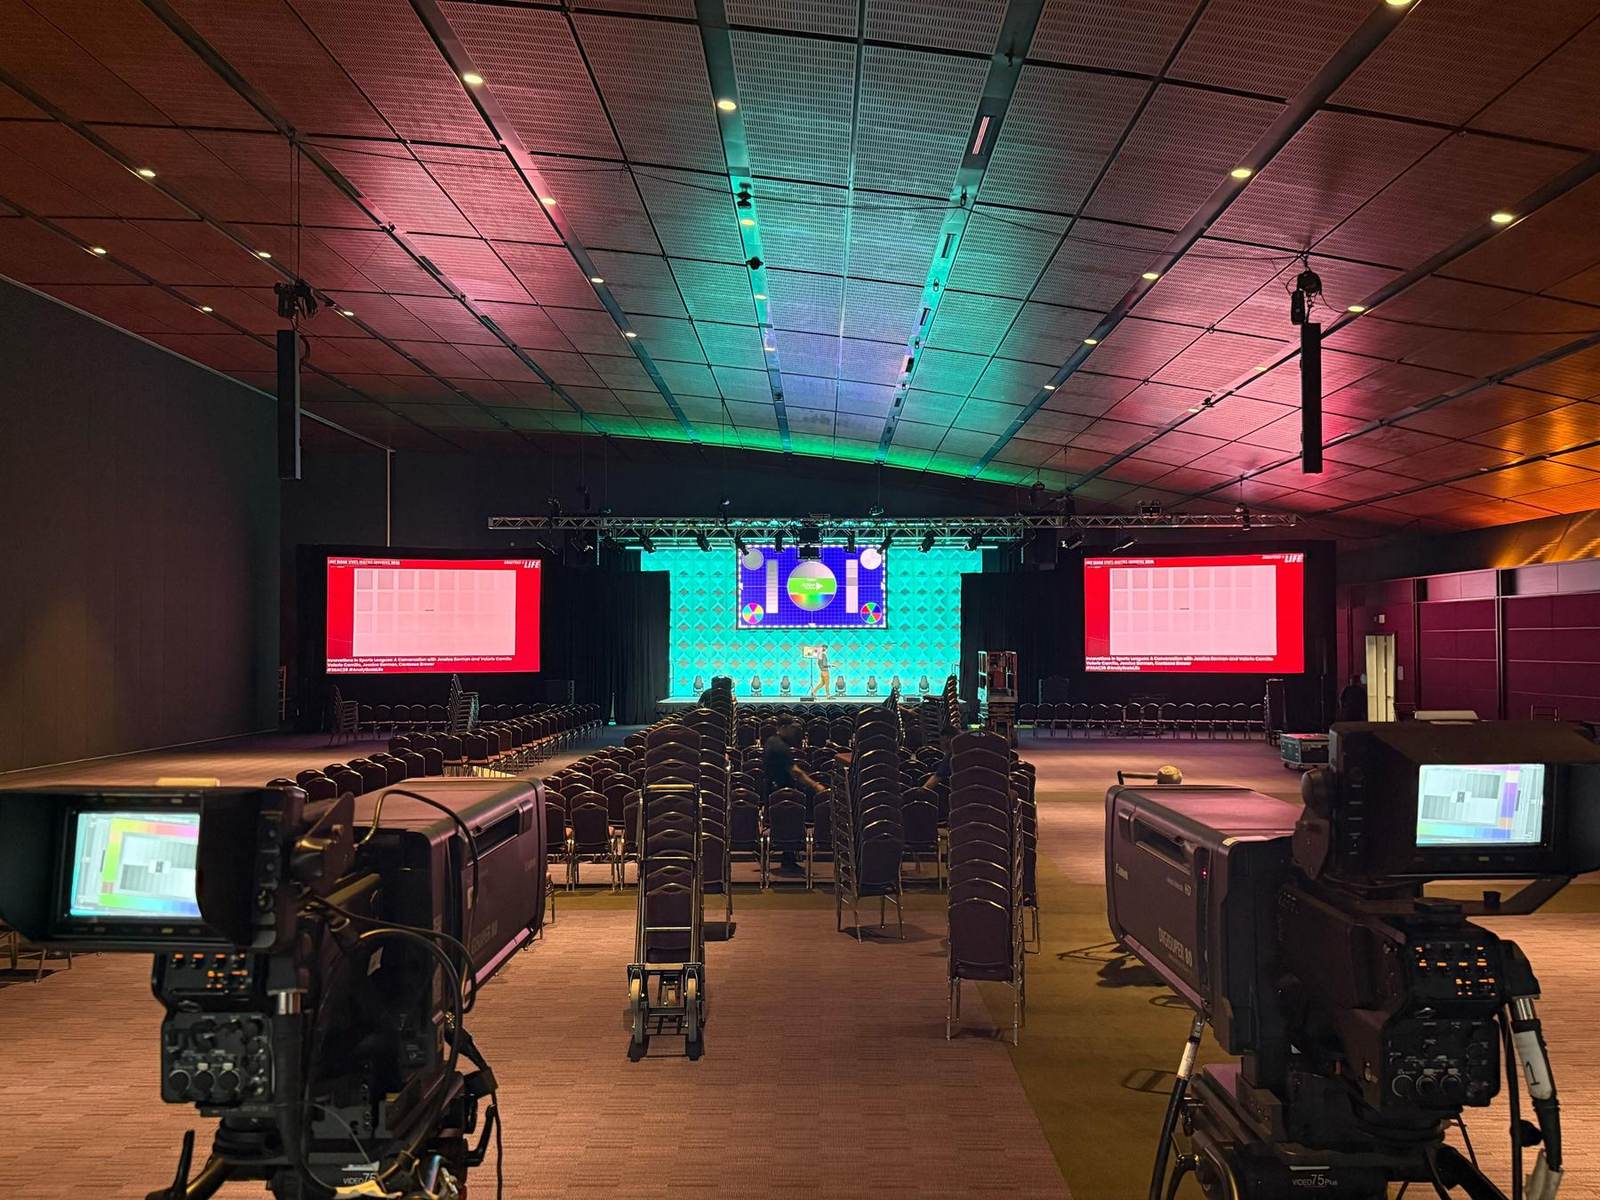
Conference general session with center LED, two flanking screens and broadcast cameras on tripods
Conference plenary

Multi-camera record, dual flanking screens

A general session built for the record as much as the room: center LED with a dimensional wall behind it, dual flanking screens, broadcast cameras with long lenses on the center aisle, a digital audio console and speaker timer and cue system at front of house. The format maps directly to a multi-camera AGM record with VOD delivery.

  • Broadcast cameras
  • Center LED
  • Dual flanking screens
  • Digital audio console
  • Speaker timer and cue
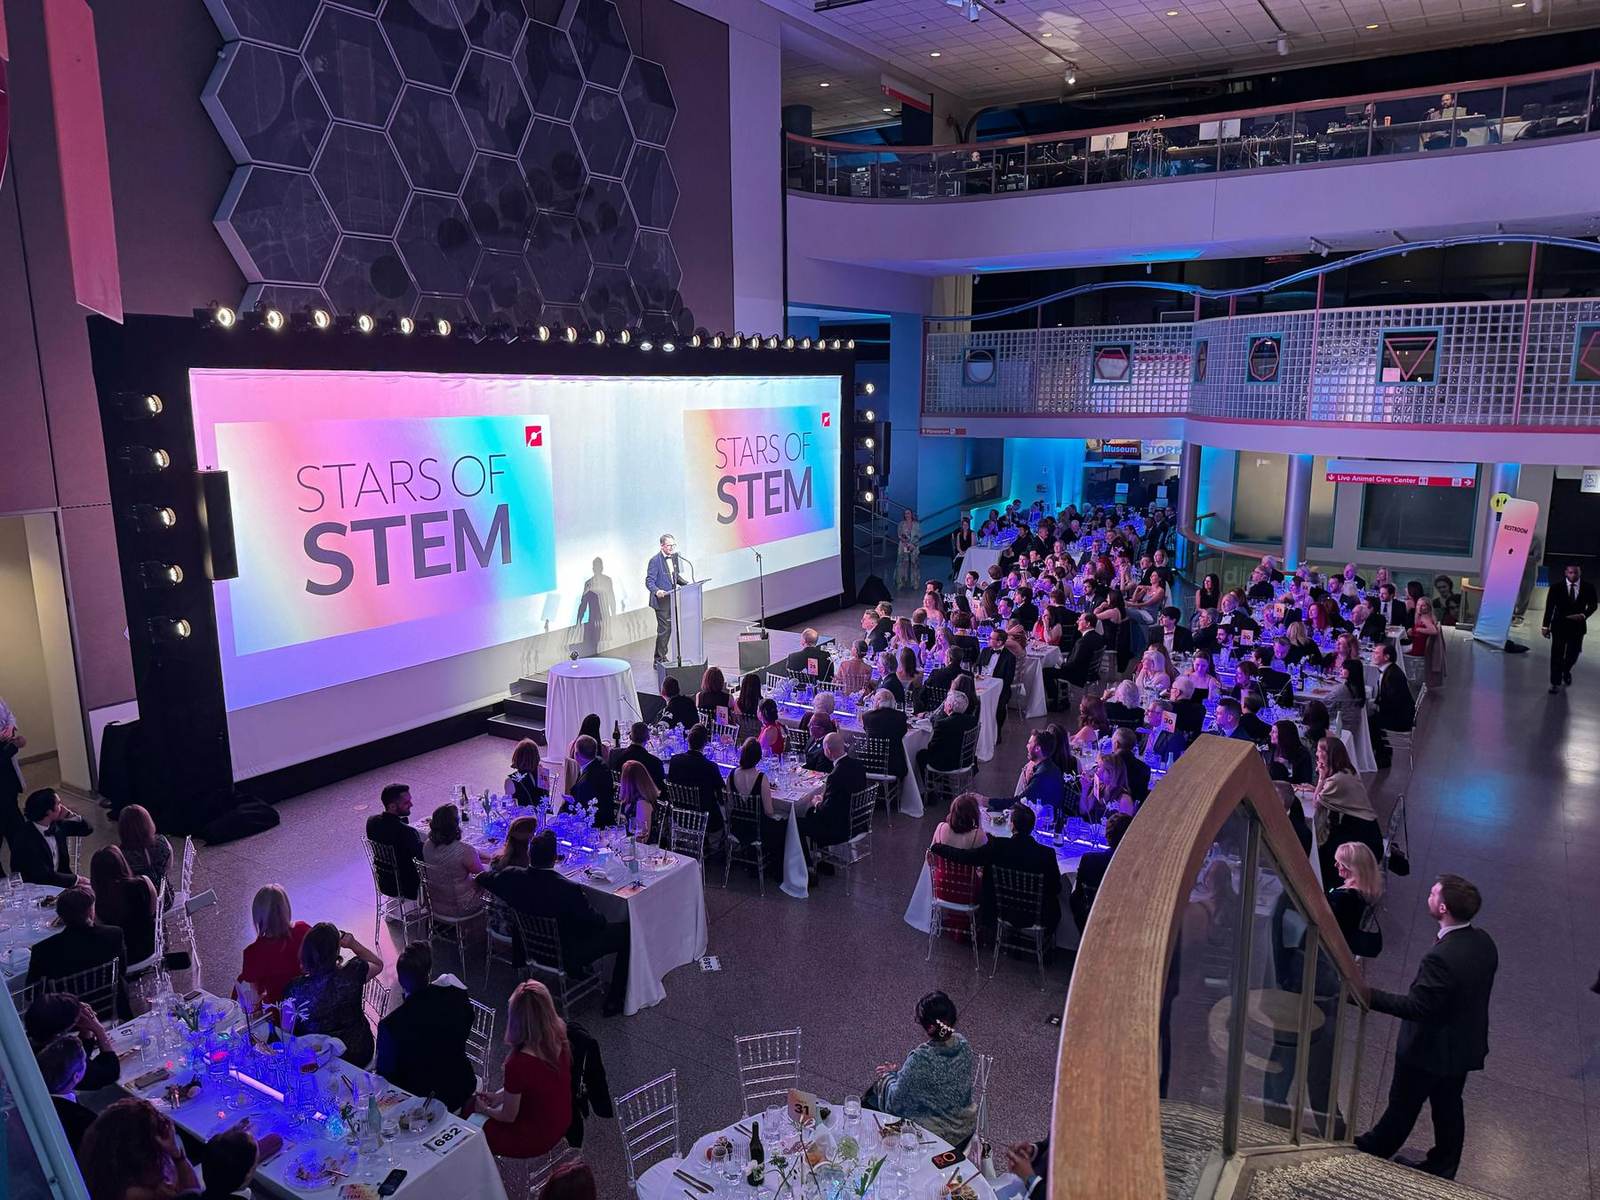
Gala in a museum atrium with a large screen and seated dinner
Gala dinner

Black-tie dinner in a museum atrium

A black-tie dinner in a working museum atrium, not a ballroom. Screen, audio and lighting were set into an architectural space with no house rigging, run from a control position on the mezzanine. A useful reference for non-standard venues and for the rooms you don't get to choose.

  • Non-standard venue
  • Remote control position
  • Seated gala
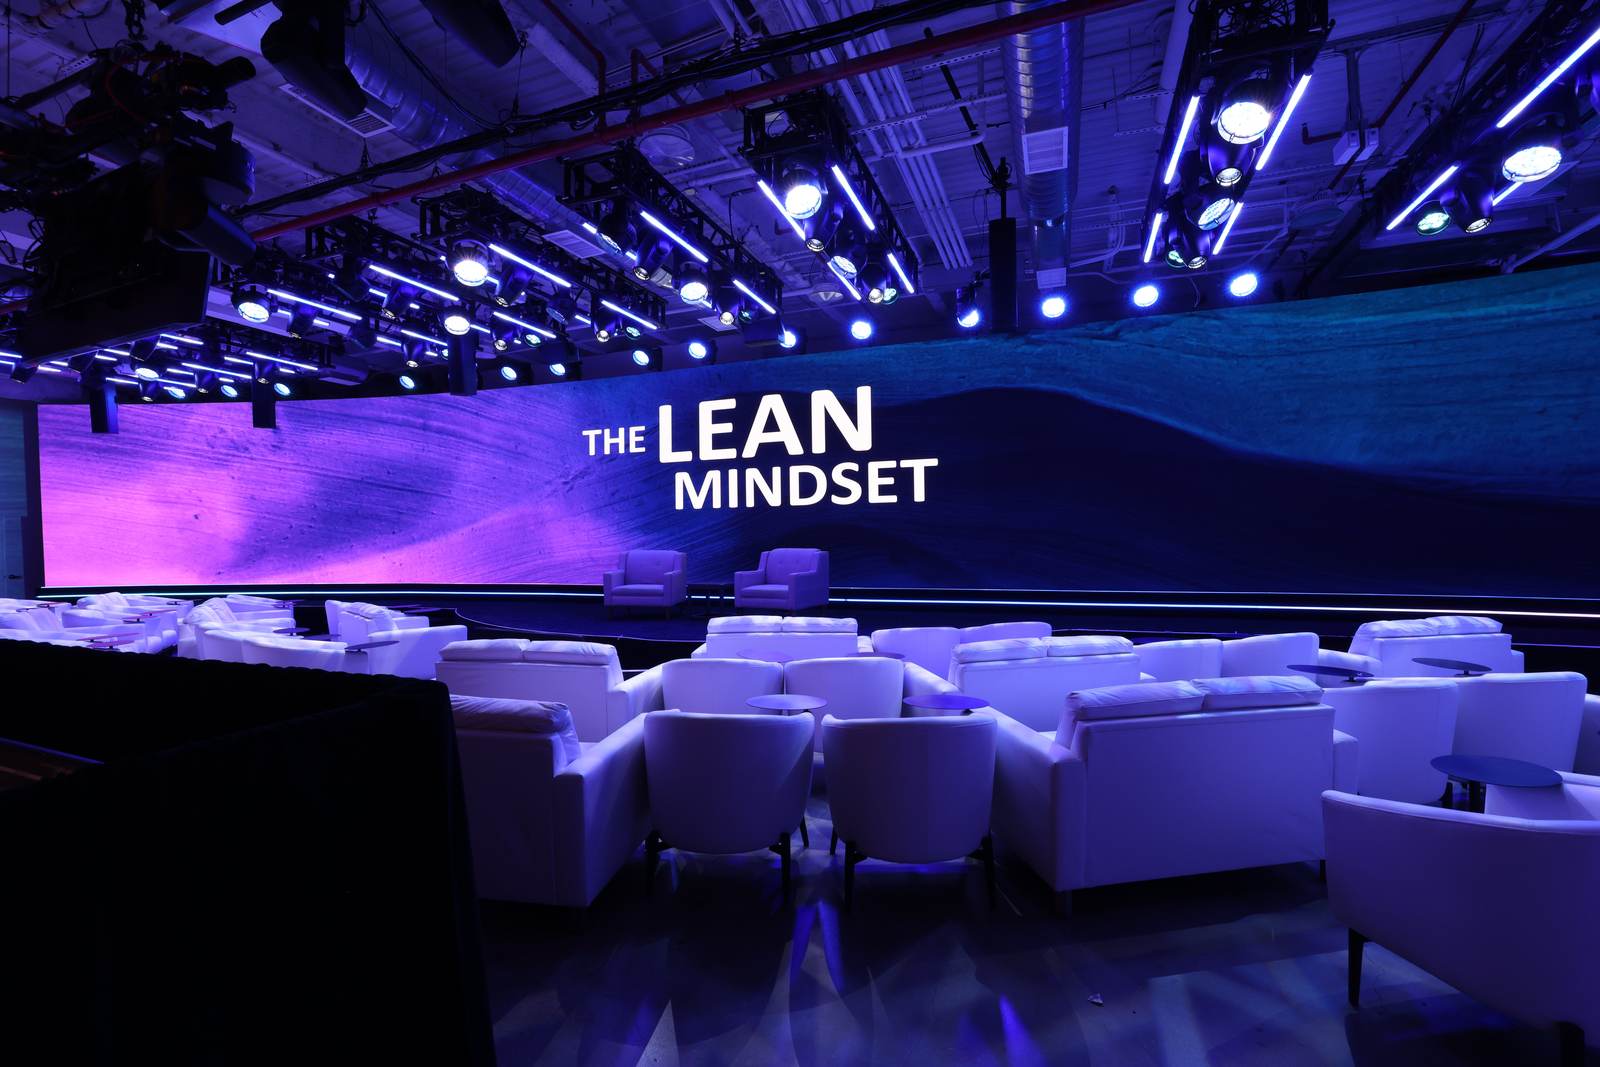
Curved LED wall with white lounge seating and a dense lighting rig
Fireside session

Curved LED wall, lounge format

A single curved LED surface spanning the room, lit by a dense overhead rig, with two-chair conversation staging and lounge seating instead of rows. The format most senior audiences prefer for fireside sessions, built to record cleanly from every angle.

  • Curved LED wall
  • Overhead rig
  • Fireside staging
  • Lounge seating
Panel stage with four armchairs, white LED surface and softly lit drape
Panel session

Executive panel, clean white LED

The quieter format investor sessions usually call for: a clean white LED surface with the client's mark, a curved stage with edge lighting, soft drape and a warm wash from a single truss. Nothing in the room competes with the people on stage.

  • Clean LED surface
  • Curved stage
  • Soft drape
  • Panel format

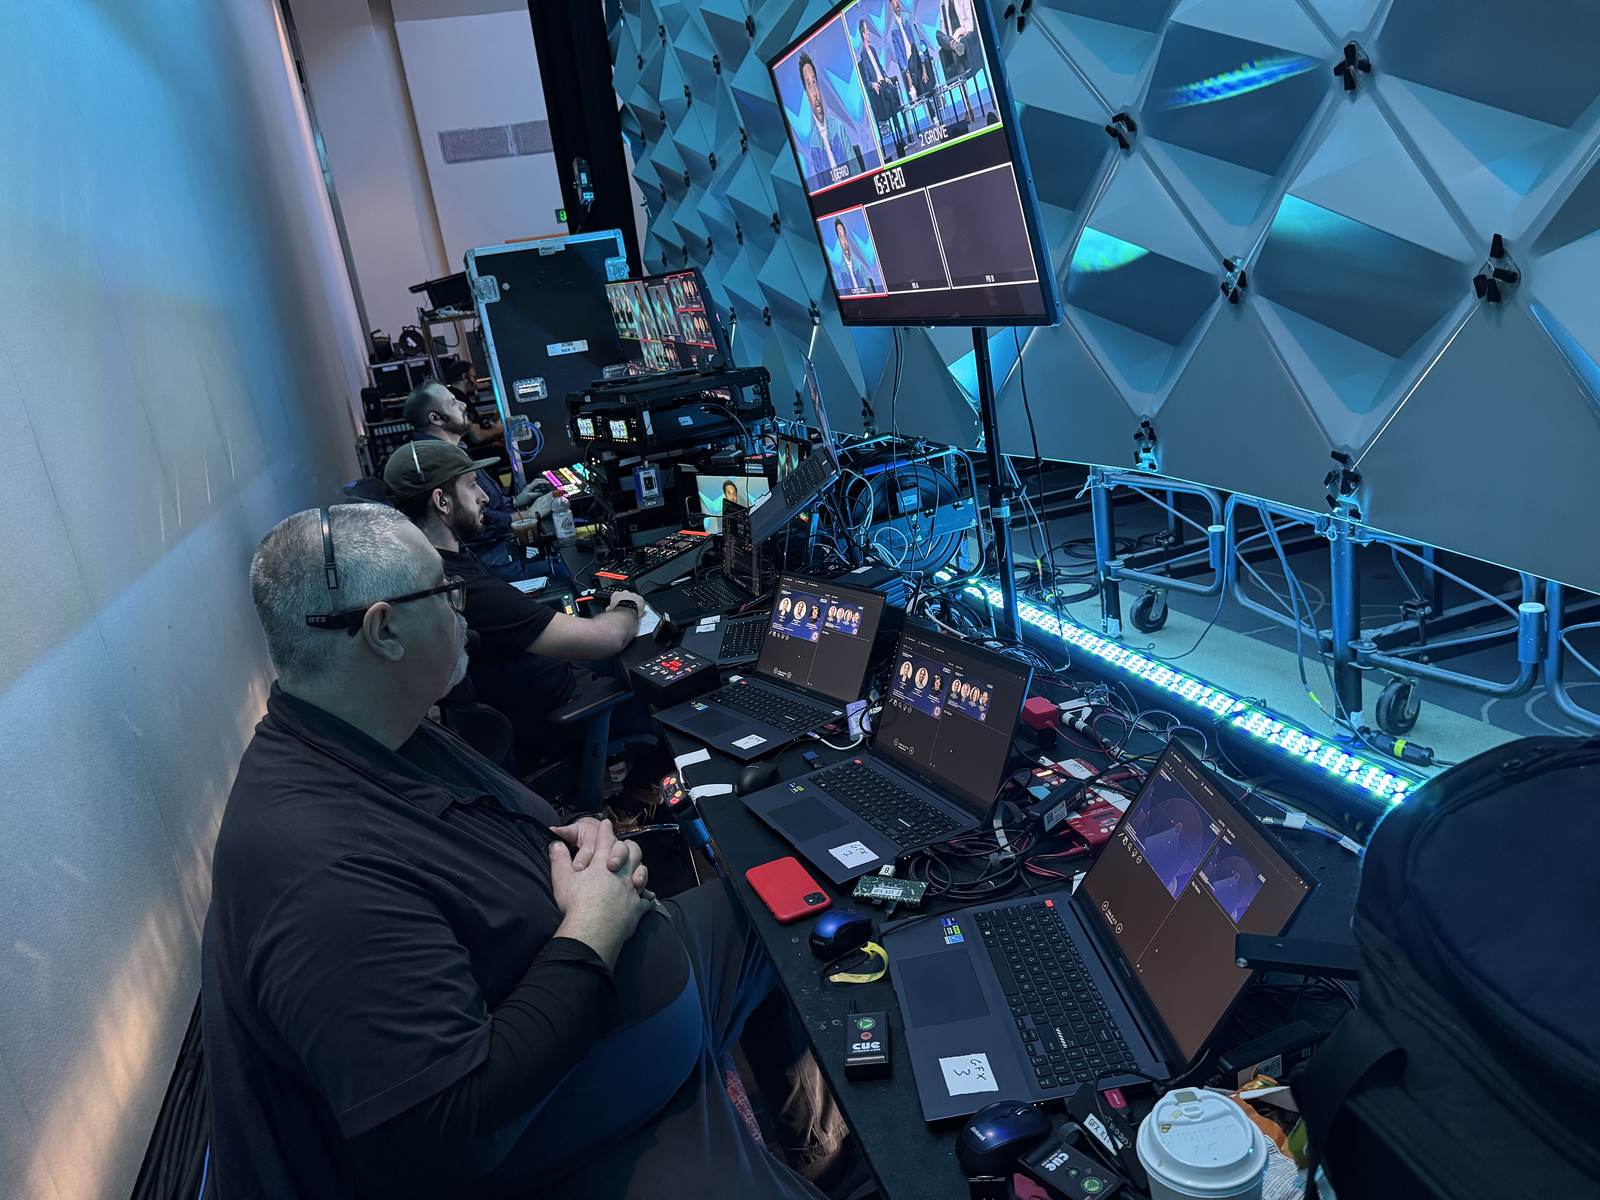
The part your attendees never see

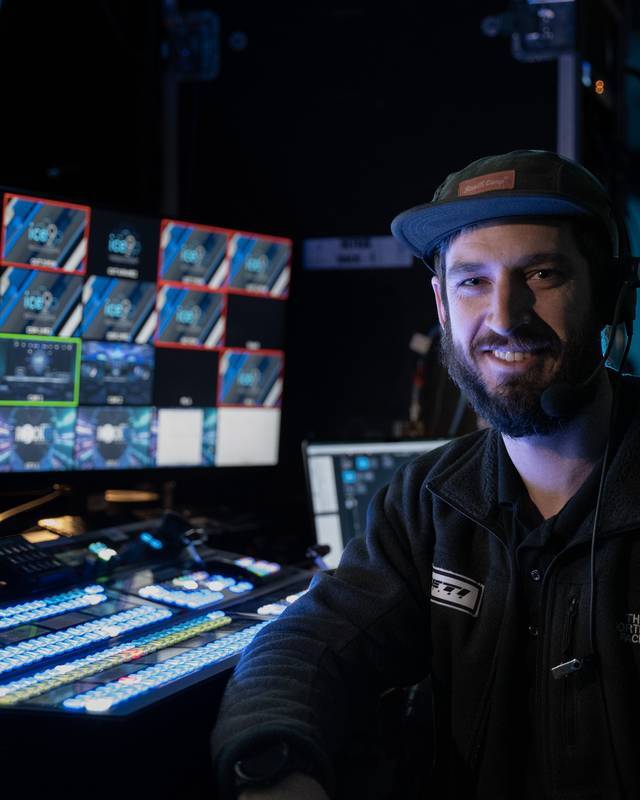
Front of house is where a live, non-repeatable event is protected. Redundant playback, media server and recording are standard scope on every Ice 9 show, and the crew that plans the event is the crew that runs it.

When something fails, the recovery path is already decided and the backup is already patched in.

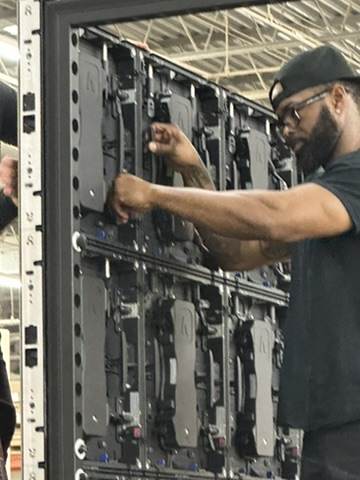
Show control position with multiview monitor, graphics laptops and crew on headsets Technician servicing an LED tile from the rear of the wall

One team, from vision to execution

The same producer and technical lead stay with your event from the first CAD drawing through the final on-demand file.

Pre-production

Planning cadence, CAD floor plans and renders, venue and union coordination, and rehearsal equipment set at your office ahead of the event. No surprise budgets.

01

On site

A dedicated show caller, presenter support and speaker management for senior audiences, with backup equipment and crew redundancy on every critical system.

02

After the event

Sessions edited and prepared for on-demand viewing, with a production reserve for graphics and video work through the year, reported against the balance.

03

The crew that plans your event is the crew that runs it

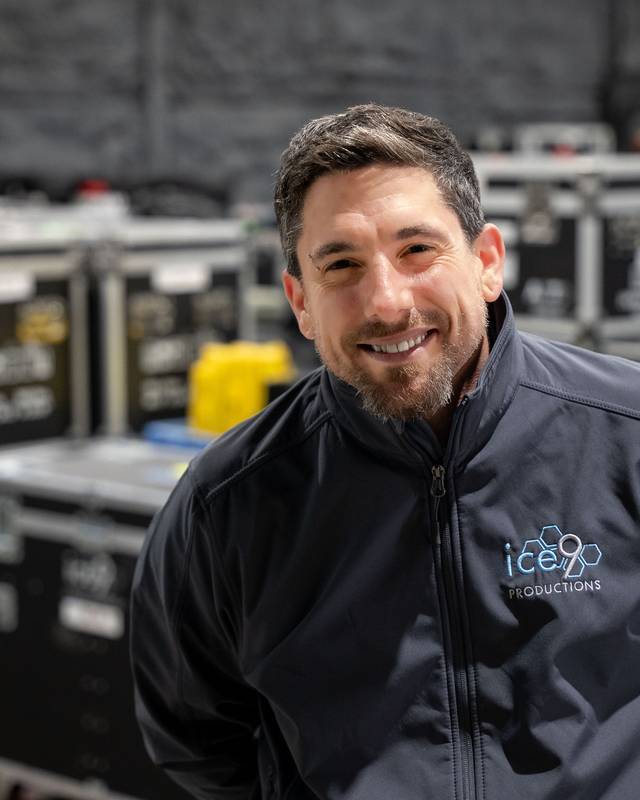
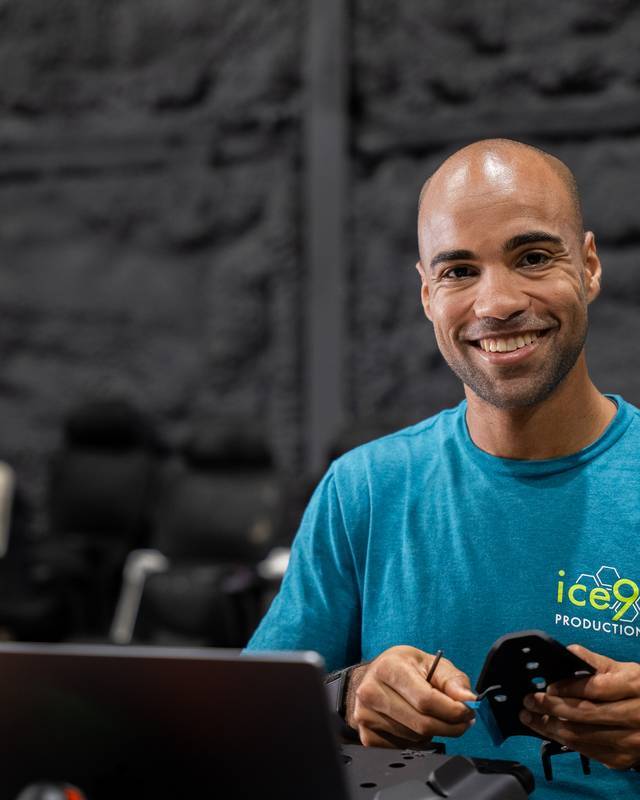
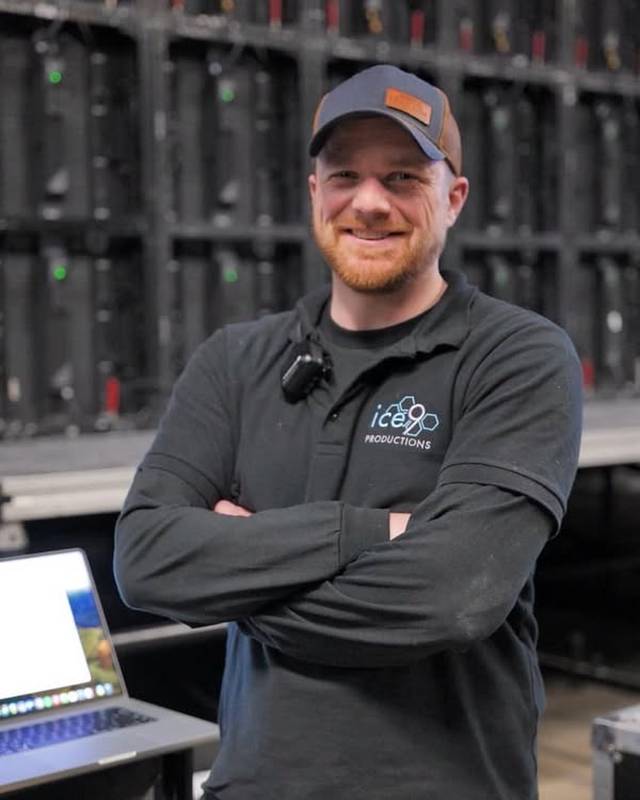
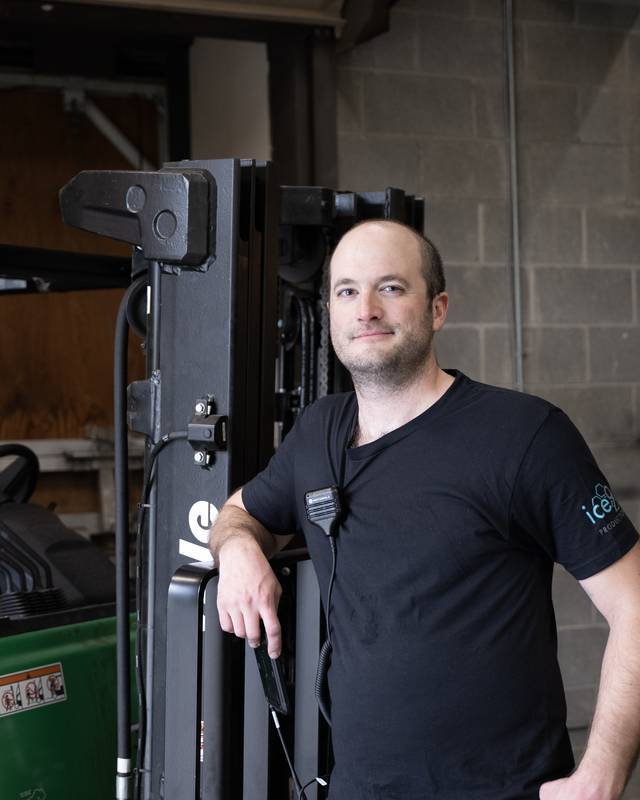
Full-time producers, technical directors and engineers, in-house. The same faces from the first planning call through strike.

Scoped to your calendar

One partner across the full year

Designer building a 3D venue model on screen

Events in scope

And beyond the calendar: the same team and inventory scale up to arena and stadium-sized shows, concerts and festivals, and out to the regional meetings in London and Asia noted in your RFP.

Walk the room with us

Fly-throughs of finished rooms. Muted, and they loop.

General session, LED wallExecutive summit and networking spaceConcert hall buildLED tunnel, conference foyer
Plan. Produce. Deliver.

Ready to Partner with a Production Team You Can Trust?

YOUR CONTACTMichael Stotsky
Account Executive, Strategic Partnerships
PHONE717-344-0519
EMAILMichael.Stotsky@icenineproductions.com
ADDRESS90 New Salem St,
Wakefield, MA 01880